

Listing Courtesy of:  Northwest MLS as distributed by MLS GRID / Listed By: Martha Zahuita, Rsvp Brokers Era; Marco de la Barrera, Rsvp Brokers Era
 Northwest MLS as distributed by MLS GRID / Listed By: Martha Zahuita, Rsvp Brokers Era; Marco de la Barrera, Rsvp Brokers Era
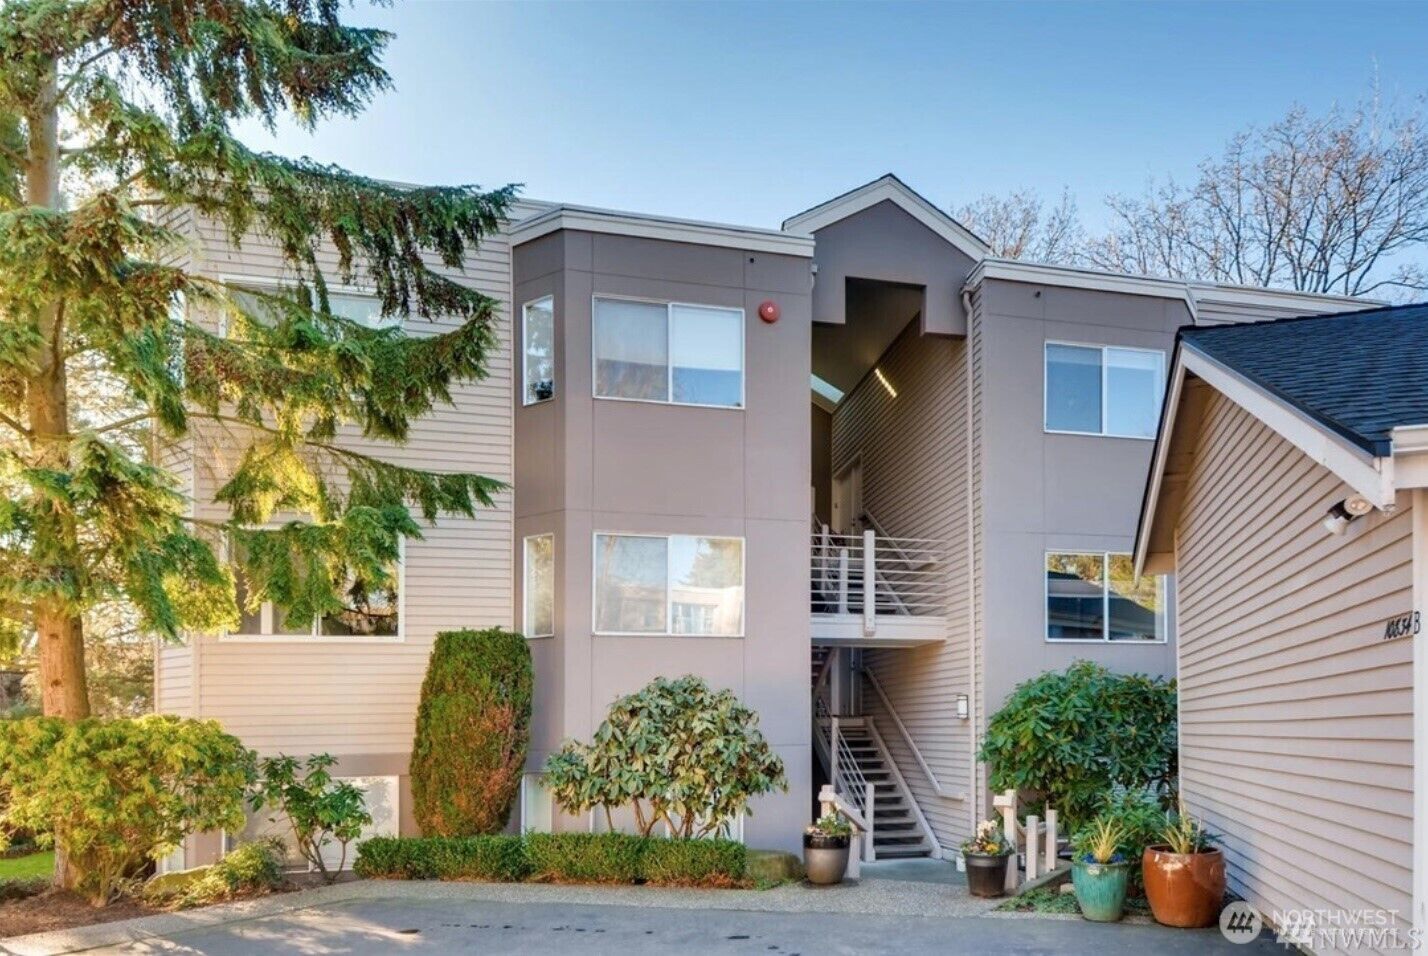
 10834 NE 68th St B6 Kirkland, WA 98033
Active (1 Days)
$3,600 (USD)
MLS #:
2564154
2564154
Type
Rental
Rental
Year Built
1988
1988
Style
Condo (3 Levels)
Condo (3 Levels)
Views
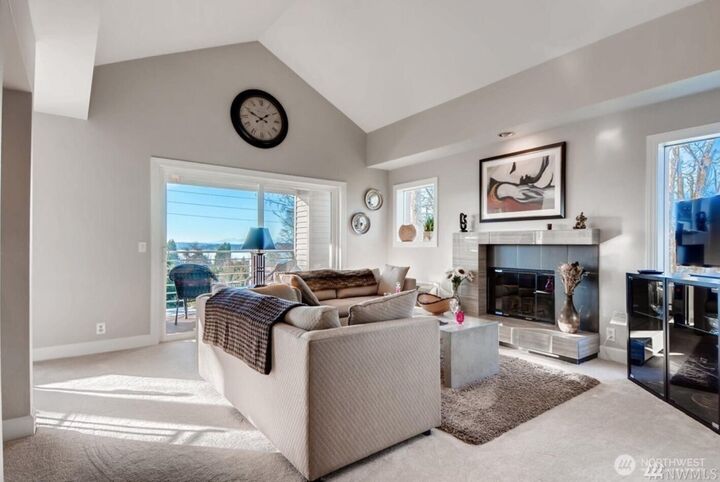
Lake
Lake
School District
Lake Washington
Lake Washington
County
King County
King County
Community
Houghton
Houghton
Listed By
Martha Zahuita, Rsvp Brokers Era
Marco de la Barrera, Rsvp Brokers Era
Marco de la Barrera, Rsvp Brokers Era
Source
Northwest MLS
Last checked Aug 8 2026 at 6:47 AM PDT
Northwest MLS
Last checked Aug 8 2026 at 6:47 AM PDT
Bathroom Details
- Full Bathroom: 1
- 3/4 Bathroom: 1
Interior Features
- End Unit
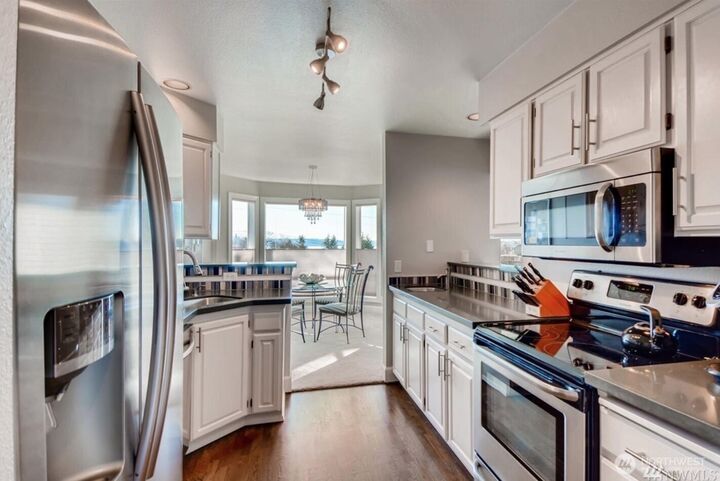
- Dishwasher
- Insulated Windows
- Microwave
- Disposal
- Fireplace
- Top Floor
- French Doors
- Refrigerator
- Vaulted Ceiling(s)
- Walk-In Closet(s)
- Skylight(s)
- Washer/Dryer
- Storage
- Stove(s)/Range(s)
- Primary Bathroom
Subdivision
- Houghton
Property Features
- Fireplace: Wood Burning
- Fireplace: 1
Heating and Cooling
- Heat Pump
- Wall Furnace
Utility Information
- Sewer: Sewer Connected
- Fuel: Electric, Wood
- Energy: Green Efficiency: Insulated Windows
School Information
- Elementary School: Lakeview Elem
- Middle School: Kirkland Middle
- High School: Lake Wash High
Parking
- Detached Garage
Location
Disclaimer: Square footage is based on information available to agent, including County records. Information has not been verified by agent and should be verified by buyer.
Based on information submitted to the MLS GRID as of 8/7/2026 23:47. All data is obtained from various sources and may not have been verified by broker or MLS GRID. Supplied Open House Information is subject to change without notice. All information should be independently reviewed and verified for accuracy. Properties may or may not be listed by the office/agent presenting the information.


Description